Skip To Content

22 Flagler Drive

Savannah, GA 31419
  • $387,000
  • STATUS: Closed
  • ON SITE: 637 Days
  • MLS #: 324666
Sold - 11/30/2025
$387,000
SOLD - 11/30/2025
  • 4
    BEDS
  • 0.2
    ACRES
  • 2
    BATHS
  • 1
    1/2 BATHS
  • 2,022
    SQFT
  • $0
    $/SQFT
Neighborhood:
Type:
Single-Family Home
Built:
2025
County:
Area:

School Information

Elementary School:
Middle School:
High School:

Description

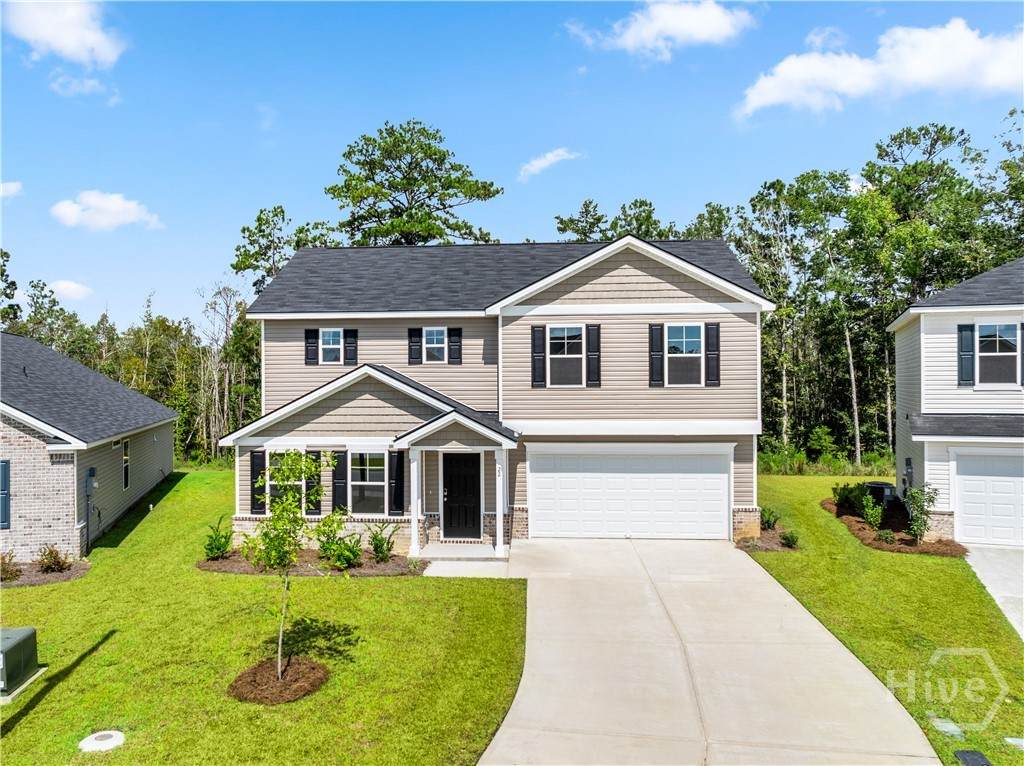
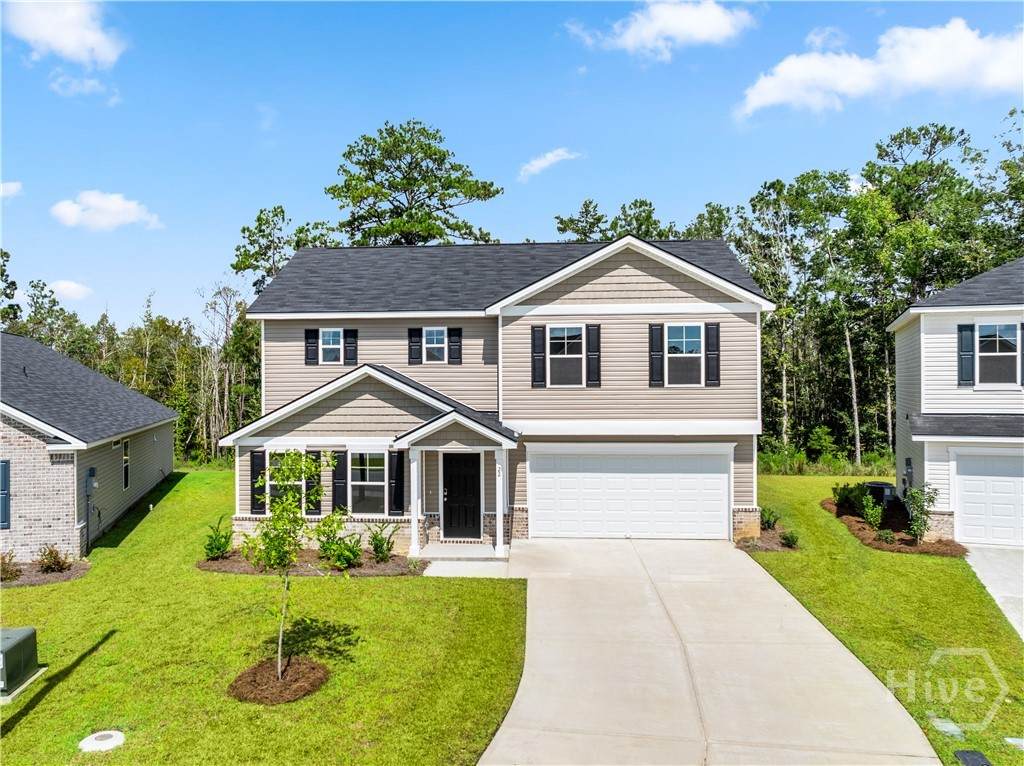
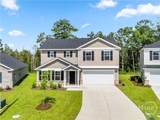
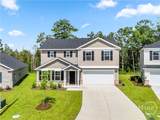
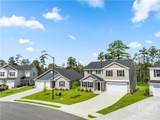
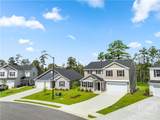
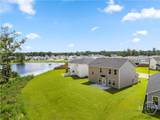
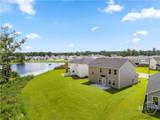
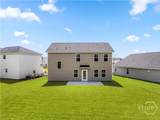
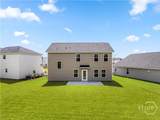
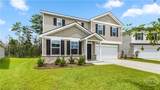
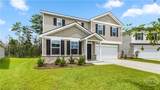
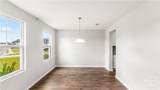
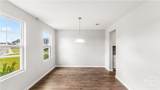
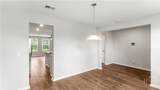
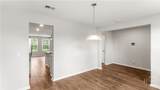
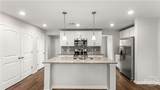
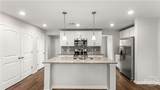
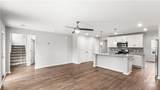
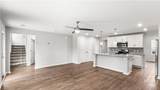
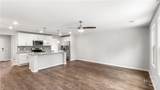
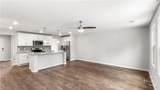
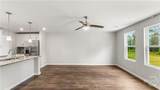
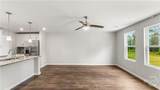
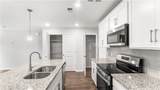
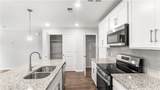
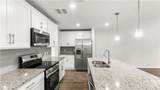
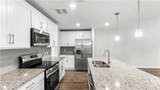
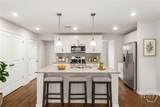
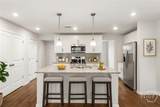
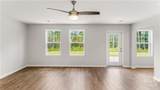
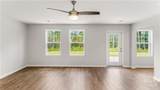
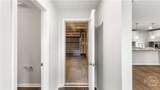
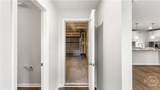
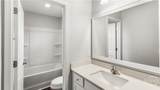
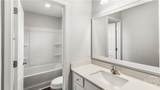
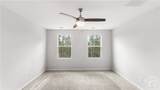
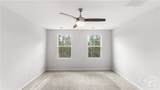
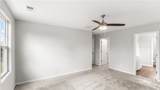
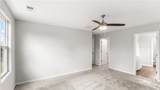
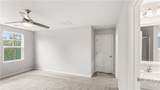
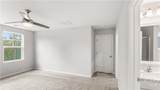
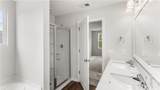
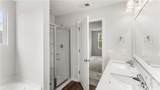
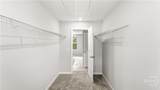
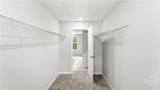
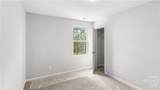
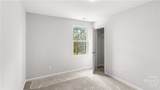
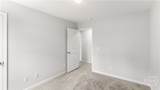
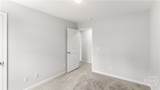
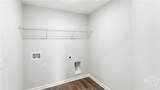
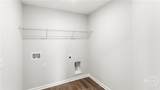
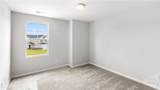
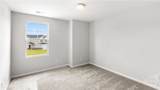
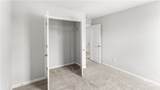
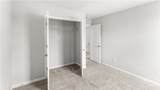
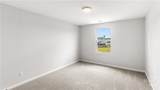
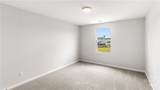
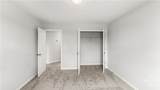
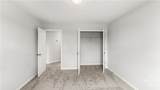
Savannah's most trusted local builder is proud to offer the Grayson TR plan. This 4 BR/2.5 BA home is spacious and full of upgrades! On the main floor you'll enter into the foyer & caf space flowing into kitchen and great room w/ back patio right off of great room. Half bath completes the first floor. Upgraded luxury vinyl click plank flooring throughout main floor, baths & laundry rm. The kitchen boasts 36" shaker style cabinets, upgraded granite counters w/ tile backsplash, stainless steel appliances, pantry & two pendant lights over island. Up the stairs are all bedrooms, full baths, & laundry rm. Primary bedroom has tray ceiling w/ ceiling fan & huge walk-in closet! Primary bath has separate shower & garden tub, double sink quartz top vanity & linen closet. 2nd full bath has single sink quartz top vanity & tub/shower combo. Off the hall you'll find three bedrooms each w/ a large closet, and laundry room w/ W/D connections. This home is complete.

Monthly Payment Calculator


[Savannah Board of Realtors] logoThe data relating to real estate on this web site comes in part from the Internet Data Exchange program of Hive MLS LLC, and is updated as of 2026-10-17T20:07:56.387. All information is deemed reliable but not guaranteed and should be independently verified. All properties are subject to prior sale, change, or withdrawal. Neither listing broker(s) nor Coastal Savannah Homes shall be responsible for any typographical errors, misinformation, or misprints, and shall be held totally harmless from any damages arising from reliance upon these data. © 2026 Hive MLS LLC
www.coastalsavannahhomes.com/homes/159539070
Print Image

22 Flagler Drive Savannah, GA 31419

  • Price: $379,970
  • Status: Closed
  • On Site: 637 Days
  • Updated: 60 min ago
  • MLS #: 324666
4
Beds
2
Baths
1
½ Baths
0.2
Acres
2,022
SQFT
$0
$/SQFT
2025
Built
Neighborhood:
Bradley Point South
County:
Chatham
Area:
Savannah
Elementary School:
Southwest
Middle School:
Southwest
High School:
Windsor
Property Description
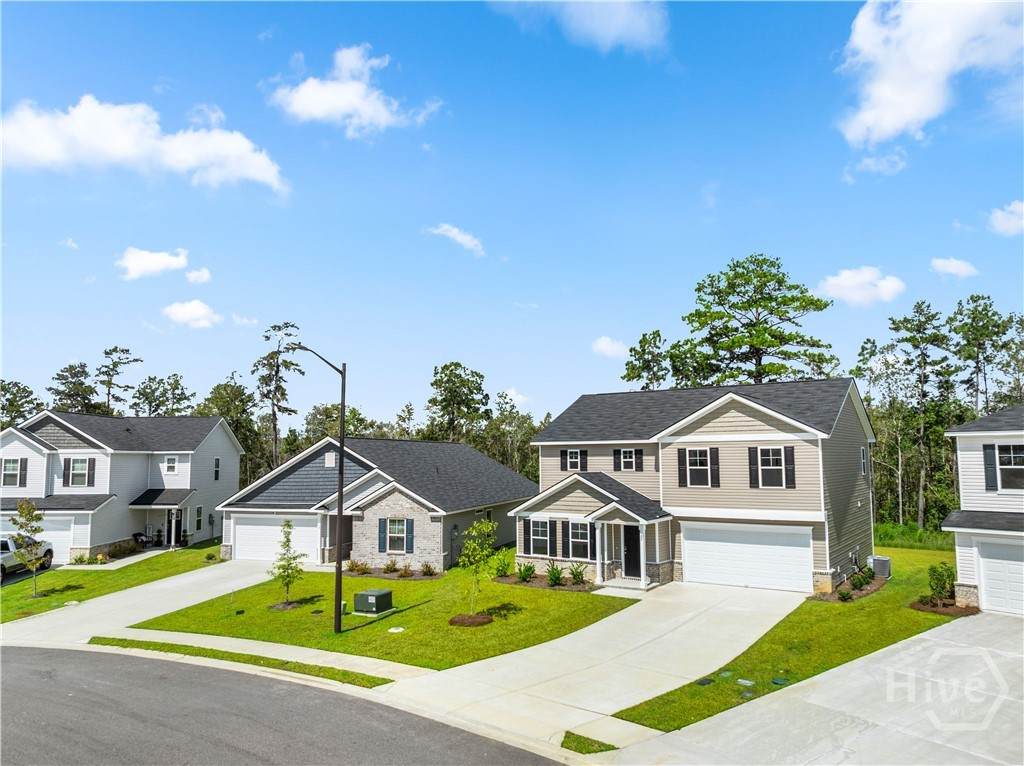
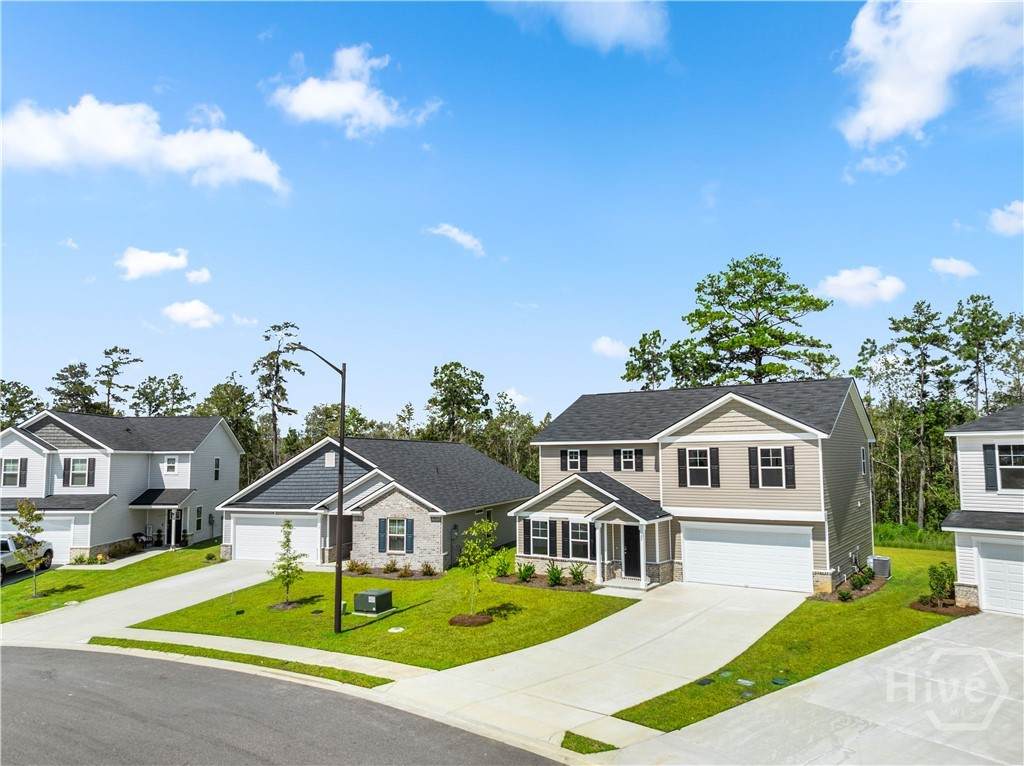
Savannah's most trusted local builder is proud to offer the Grayson TR plan. This 4 BR/2.5 BA home is spacious and full of upgrades! On the main floor you'll enter into the foyer & caf space flowing into kitchen and great room w/ back patio right off of great room. Half bath completes the first floor. Upgraded luxury vinyl click plank flooring throughout main floor, baths & laundry rm. The kitchen boasts 36" shaker style cabinets, upgraded granite counters w/ tile backsplash, stainless steel appliances, pantry & two pendant lights over island. Up the stairs are all bedrooms, full baths, & laundry rm. Primary bedroom has tray ceiling w/ ceiling fan & huge walk-in closet! Primary bath has separate shower & garden tub, double sink quartz top vanity & linen closet. 2nd full bath has single sink quartz top vanity & tub/shower combo. Off the hall you'll find three bedrooms each w/ a large closet, and laundry room w/ W/D connections. This home is complete.
Exterior Features

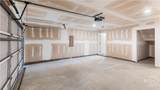
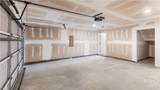
Architectural Style Traditional Construction Materials Vinyl Siding Foundation Details Slab Garage YN Yes Parking Features AttachedGarage Door Opener Patio And Porch Features PatioFront Porch Pool Features Community Roof AsphaltCompositionOther Window Features Double Pane Windows

Interior Features

Appliances Some Electric AppliancesDishwasherElectric Water HeaterDisposalMicrowaveOvenPlumbed For Ice MakerRangeRefrigerator Cooling Central AirElectricHeat PumpZoned Cooling YN Yes Green Energy Efficient Windows Heating CentralElectricHeat PumpZoned Heating YN Yes Interior Features Breakfast AreaDouble VanityGarden Tub/Roman TubKitchen IslandPrimary SuitePantryPull Down Attic StairsSeparate ShowerUpper Level PrimaryProgrammable Thermostat Laundry Features Laundry RoomUpper LevelWasher HookupDryer Hookup Main Level Bathrooms 0

Property Features

Association Fee 450 Association Fee Frequency Annually Association YN Yes Community Features ClubhousePoolFitness CenterPlaygroundStreet LightsSidewalksTennis Court(s)CurbsGutter(s) Development Status New Construction Home Warranty YN Yes Inclusions Alarm-Smoke/FireRefrigerator Listing Terms CashConventional1031 ExchangeFHAVA Loan Lot Features Level New Construction YN Yes Occupant Type Vacant Property Attached YN No Property Condition New Construction Property Sub Type Single Family Residence Property Sub Type Additional Single Family Residence Road Surface Type AsphaltPaved Sewer Provider Public Sewer Special Listing Conditions Standard Utilities Cable AvailableUnderground Utilities Water Source Public Waterfront YN No

Listing courtesy of Garret Williamson of Landmark 24 Realty, Inc: 912-353-1275. © 2026 Hive MLS. All rights reserved.


[Savannah Board of Realtors] logoThe data relating to real estate on this web site comes in part from the Internet Data Exchange program of Hive MLS LLC, and is updated as of 2026-10-17T20:07:56.387. All information is deemed reliable but not guaranteed and should be independently verified. All properties are subject to prior sale, change, or withdrawal. Neither listing broker(s) nor Coastal Savannah Homes shall be responsible for any typographical errors, misinformation, or misprints, and shall be held totally harmless from any damages arising from reliance upon these data. © 2026 Hive MLS LLC
 
https://bt-photos.global.ssl.fastly.net/savannah/orig_boomver_3_324666-1.jpg https://bt-photos.global.ssl.fastly.net/savannah/orig_boomver_3_324666-1.jpg https://bt-photos.global.ssl.fastly.net/savannah/orig_boomver_3_324666-1.jpg
Logo
Coastal Savannah Homes
1107 Gandy Dancer
Richmond Hill GA, 31324