Skip To Content

161 Barfield Way

Rincon, GA 31326
  • $1,700
  • STATUS: Closed
  • ON SITE: 392 Days
  • MLS #: SA340076
Sold - 11/10/2025
$1,700
Rental
  • 3
    BEDS
  • N/A
    ACRES
  • 2
    BATHS
  • 1
    1/2 BATHS
  • 1,436
    SQFT
Neighborhood:
Type:
Rentals
Built:
2006
County:
Area:

School Information

Elementary School:
Middle School:
High School:

Description

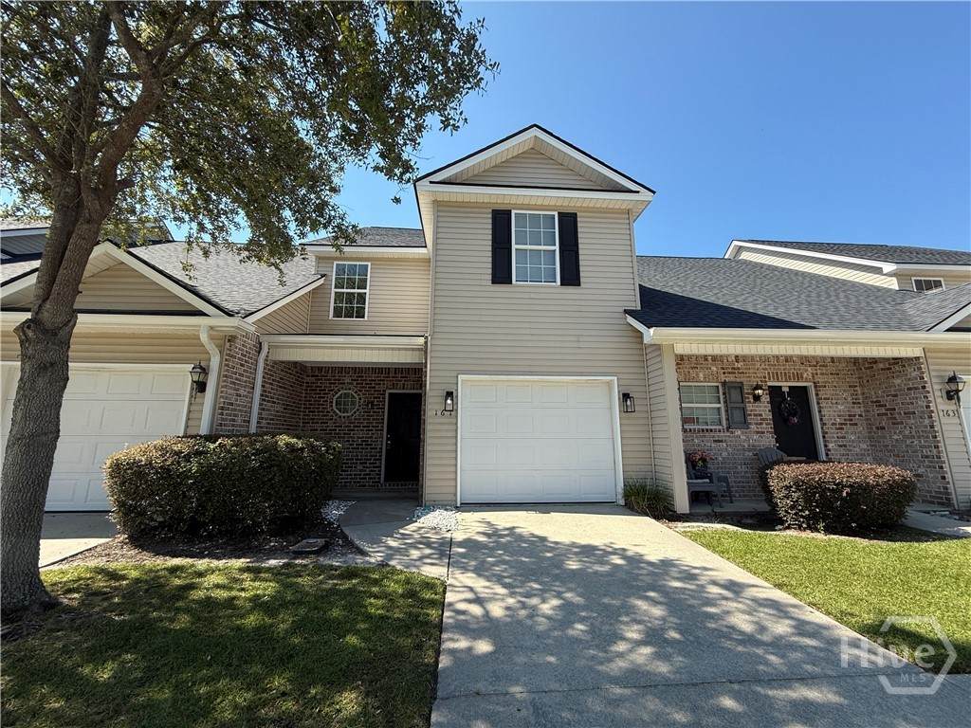
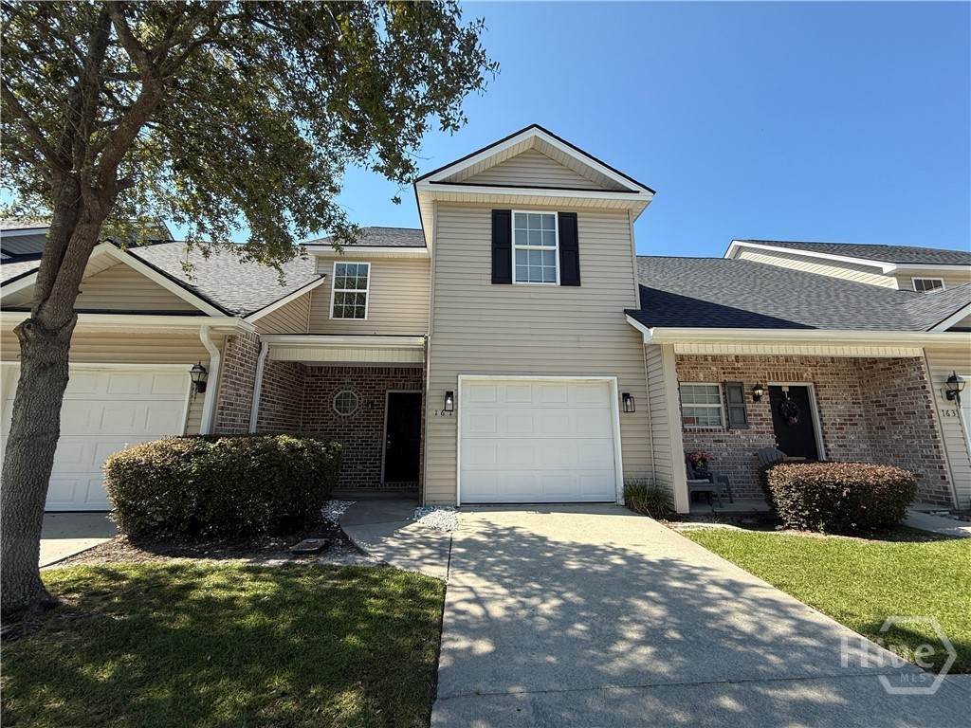
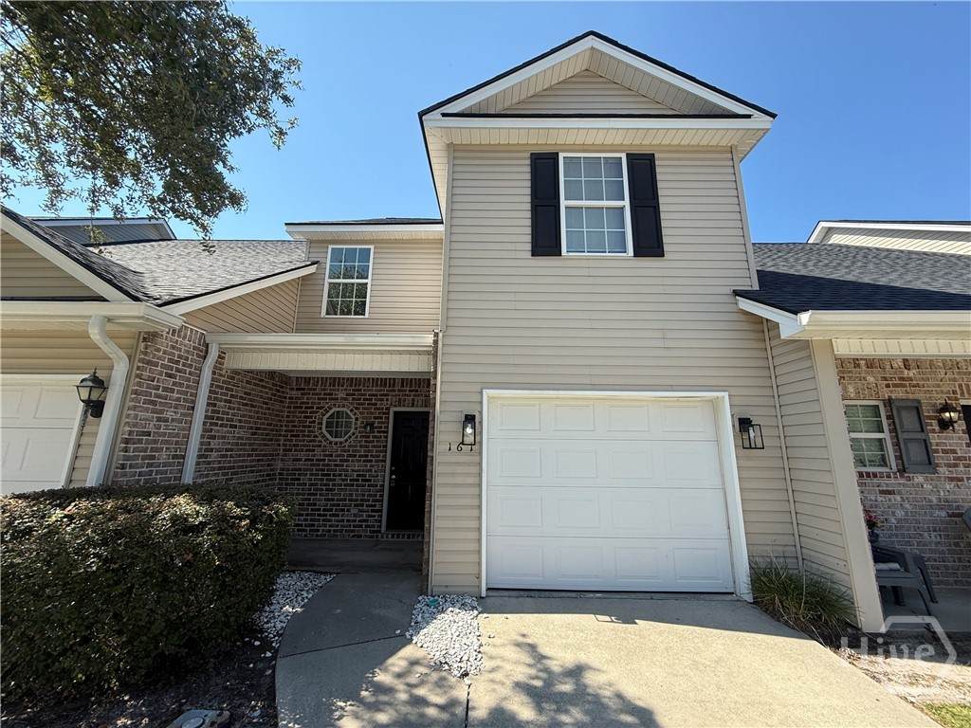
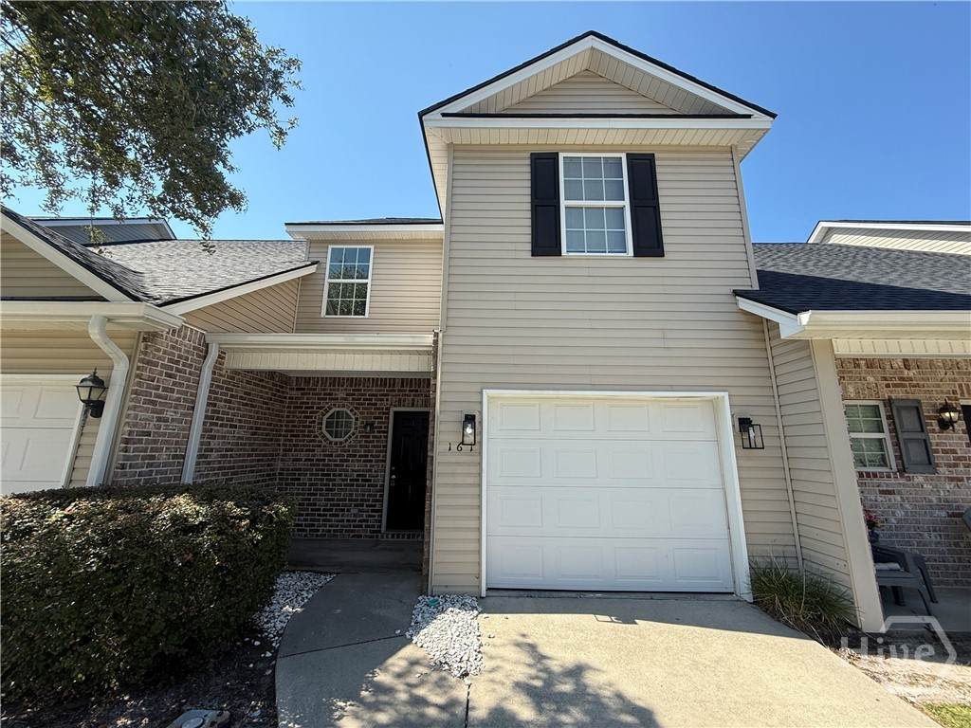
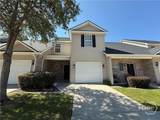
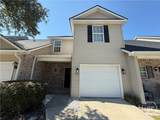
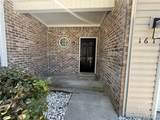
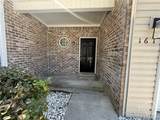
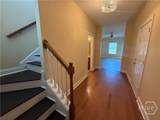
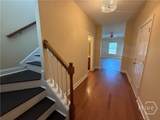
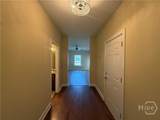
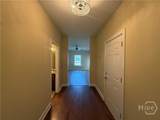
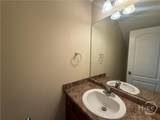
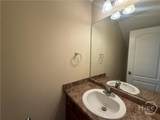
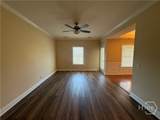
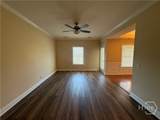
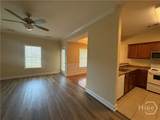
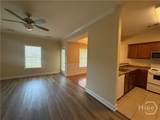
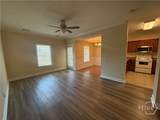
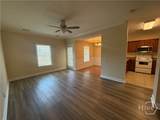
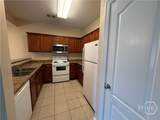
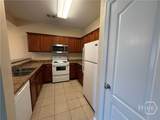
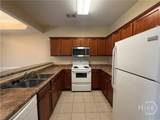
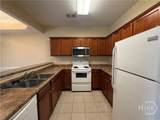
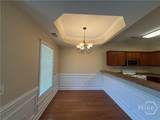
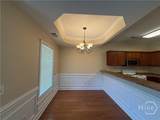
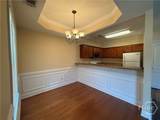
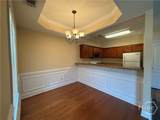
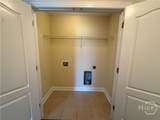
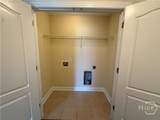
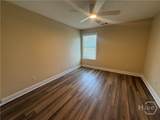
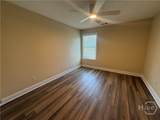
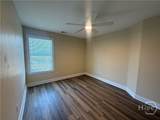
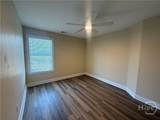
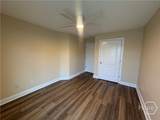
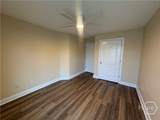
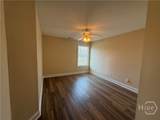
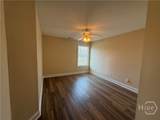
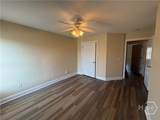
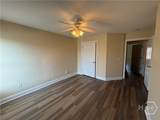
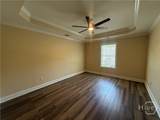
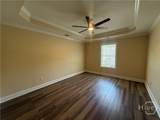
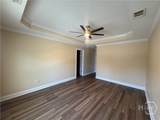
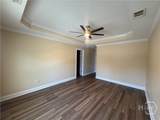
Two story townhome features 3 bedrooms, 2.5 baths with an attached one car garage. Foyer entrance. Living room has open floor plan to kitchen and dining room area. Kitchen is equipped with refrigerator, stove, dishwasher and microwave. Pantry space. All bedrooms are upstairs, as well as the laundry room. Access to amenities. No pets, please!


[Savannah Board of Realtors] logoThe data relating to real estate on this web site comes in part from the Internet Data Exchange program of Hive MLS LLC, and is updated as of 2026-10-17T19:08:01.007. All information is deemed reliable but not guaranteed and should be independently verified. All properties are subject to prior sale, change, or withdrawal. Neither listing broker(s) nor Coastal Savannah Homes shall be responsible for any typographical errors, misinformation, or misprints, and shall be held totally harmless from any damages arising from reliance upon these data. © 2026 Hive MLS LLC
www.coastalsavannahhomes.com/homes/168072560
Print Image

161 Barfield Way Rincon, GA 31326

  • Price: $1,700/mo.
  • Status: Closed
  • On Site: 392 Days
  • Updated: 39 min ago
  • MLS #: SA340076
3
Beds
2
Baths
1
½ Baths
N/A
Acres
1,436
SQFT
2006
Built
Neighborhood:
The Cove
County:
Effingham
Area:
Rincon
Elementary School:
Rincon
Middle School:
Ebenezer
High School:
Effingham
Property Description
Two story townhome features 3 bedrooms, 2.5 baths with an attached one car garage. Foyer entrance. Living room has open floor plan to kitchen and dining room area. Kitchen is equipped with refrigerator, stove, dishwasher and microwave. Pantry space. All bedrooms are upstairs, as well as the laundry room. Access to amenities. No pets, please!
Exterior Features

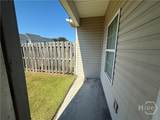
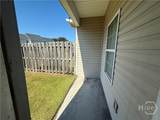
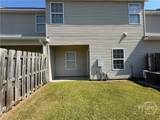
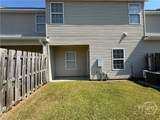
Architectural Style Traditional Construction Materials BrickVinyl Siding Garage YN Yes Parking Features Attached Patio And Porch Features PatioFront Porch Pool Features Community Roof Asphalt Structure Type Townhouse Window Features Double Pane Windows

Interior Features

Appliances Some Electric AppliancesDishwasherElectric Water HeaterOvenPlumbed For Ice MakerRangeRefrigeratorRange Hood Attic Features Pull-Down Stairs Basement None Basement YN No Common Walls 2+ Common Walls Cooling Central AirElectric Cooling YN Yes Flooring CarpetVinyl Green Energy Efficient Windows Heating CentralElectricHeat Pump Heating YN Yes Interior Features Breakfast BarTray Ceiling(s)Entrance FoyerGalley KitchenHigh CeilingsPantryPull Down Attic StairsRecessed LightingTub ShowerUpper Level PrimaryVanityProgrammable Thermostat Laundry Features In HallWasher HookupDryer Hookup Levels Two Main Level Bathrooms 0 Rooms Dining Room Family Room Rooms Total 2

Property Features

Association YN Yes Community Features PoolShoppingStreet LightsSidewalks New Construction YN No Occupant Type Vacant Pets Allowed No Property Attached YN Yes Property Sub Type Townhouse Property Sub Type Additional Townhouse Restrictions No SmokingRestrictive Covenant Road Surface Type Asphalt Security Deposit 1700 Security Deposit YN Yes Sewer Provider Public Sewer Special Listing Conditions Standard Stories 2 Tenant Pays Cable TVElectricitySewerTrash CollectionTelephoneWater Utilities Cable AvailableUnderground Utilities Water Source Public Waterfront YN No

Listing courtesy of Toni Hardigree of Platinum Properties: 912-826-2151. © 2026 Hive MLS. All rights reserved.


[Savannah Board of Realtors] logoThe data relating to real estate on this web site comes in part from the Internet Data Exchange program of Hive MLS LLC, and is updated as of 2026-10-17T19:08:01.007. All information is deemed reliable but not guaranteed and should be independently verified. All properties are subject to prior sale, change, or withdrawal. Neither listing broker(s) nor Coastal Savannah Homes shall be responsible for any typographical errors, misinformation, or misprints, and shall be held totally harmless from any damages arising from reliance upon these data. © 2026 Hive MLS LLC
 
https://bt-photos.global.ssl.fastly.net/savannah/orig_boomver_1_SA340076-1.jpg https://bt-photos.global.ssl.fastly.net/savannah/orig_boomver_1_SA340076-1.jpg https://bt-photos.global.ssl.fastly.net/savannah/orig_boomver_1_SA340076-1.jpg
Logo
Coastal Savannah Homes
1107 Gandy Dancer
Richmond Hill GA, 31324