Skip To Content

110 Birch Circle

Port Wentworth, GA 31407
  • $2,300
  • STATUS: Closed
  • ON SITE: 323 Days
  • MLS #: SA344269
Sold - 12/31/2025
$2,300
Rental
  • 3
    BEDS
  • 0.04
    ACRES
  • 2
    BATHS
  • 1
    1/2 BATHS
  • 1,588
    SQFT
Type:
Rentals
Built:
2023
County:

School Ratings & Info

Description

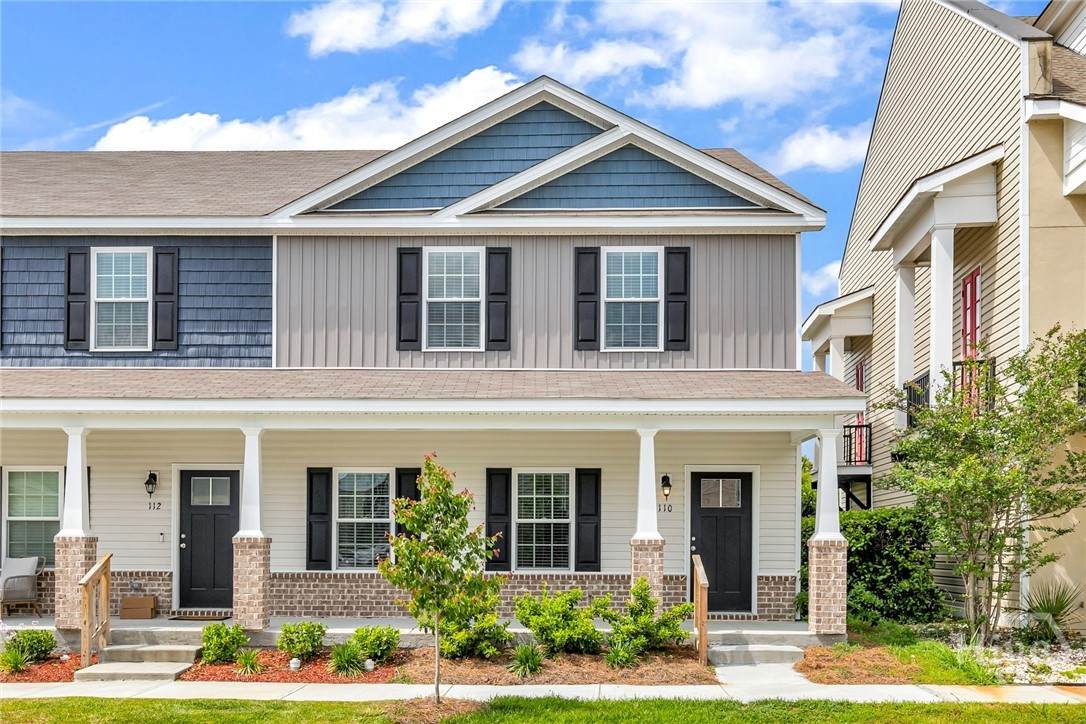
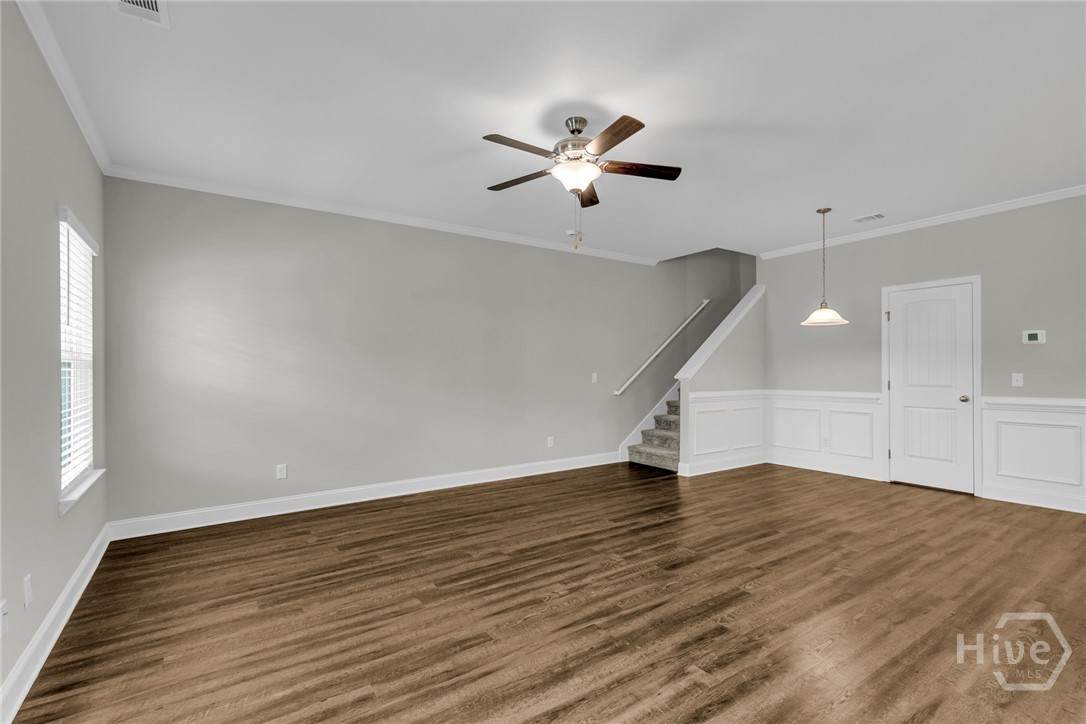
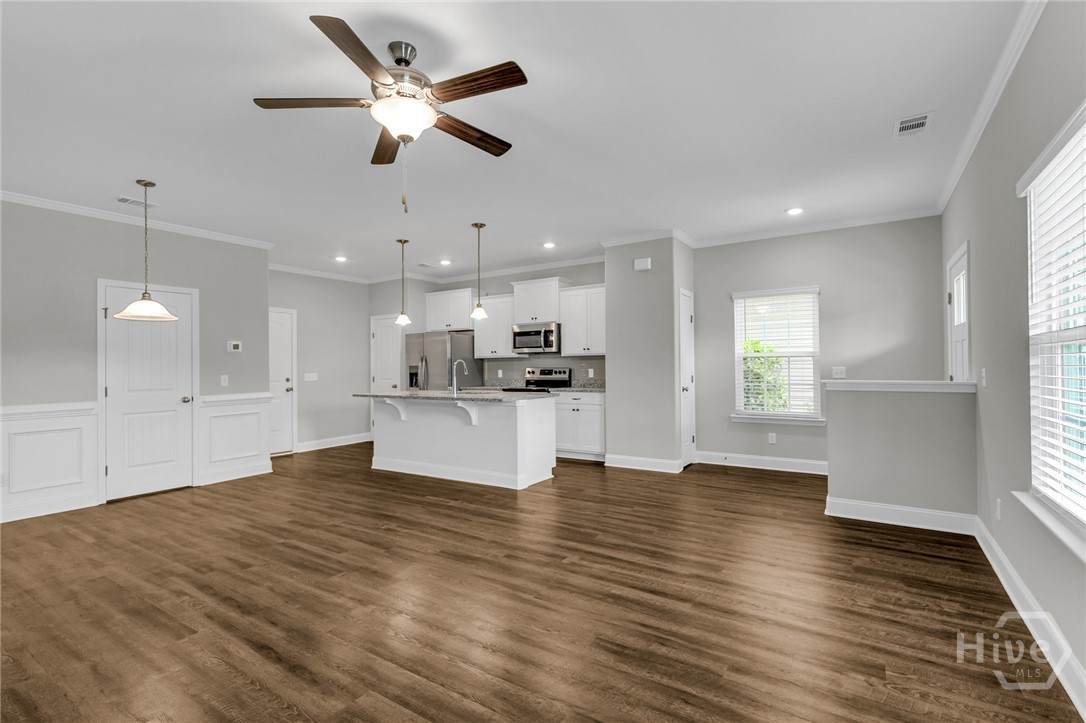
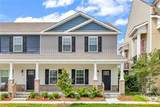
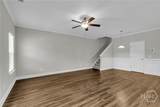
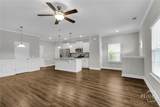
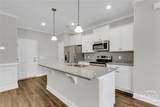
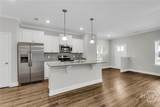
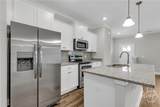
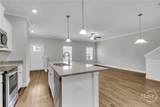
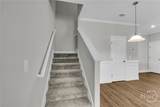
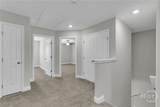
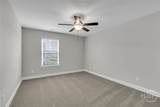
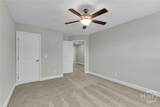
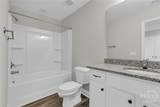
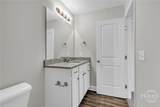
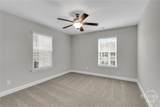
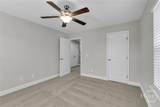
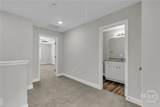
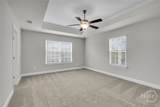
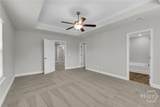
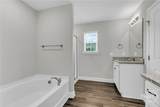
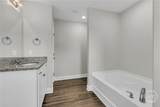
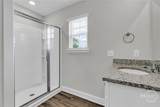
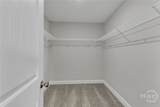
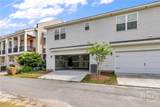
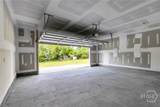
AVAILABLE NOW This 3 bedroom 2.5 bath is a stunner. Open concept living on the ground floor with a full kitchen with bar seating, dinging area and HUGE living room. An attached 2 car garage that has ample space for vehicles and storage. Upstairs is a well appointed primary suite with two vanities tub and a large walk in closet. The other two bedrooms are large as well and each feature large closets. Spray foam insulation so your utility bills will be lower year round. Great amenities include a park with playground and one of the best community pools in the area. Schedule a time to see this unit now because it wont last long.



[Savannah Board of Realtors] logoThe data relating to real estate on this web site comes in part from the Internet Data Exchange program of Hive MLS LLC, and is updated as of 2026-10-13T14:07:59.303. All information is deemed reliable but not guaranteed and should be independently verified. All properties are subject to prior sale, change, or withdrawal. Neither listing broker(s) nor Coastal Savannah Homes shall be responsible for any typographical errors, misinformation, or misprints, and shall be held totally harmless from any damages arising from reliance upon these data. © 2026 Hive MLS LLC
www.coastalsavannahhomes.com/homes/170852857
Print Image

110 Birch Circle Port Wentworth, GA 31407

  • Price: $2,400/mo.
  • Status: Closed
  • On Site: 323 Days
  • Updated: 30 min ago
  • MLS #: SA344269
3
Beds
2
Baths
1
½ Baths
0.04
Acres
1,588
SQFT
2023
Built
Neighborhood:
Park Side/Rice Hope Ph 1A
County:
Chatham
Area:
Port Wentworth
Property Description
AVAILABLE NOW This 3 bedroom 2.5 bath is a stunner. Open concept living on the ground floor with a full kitchen with bar seating, dinging area and HUGE living room. An attached 2 car garage that has ample space for vehicles and storage. Upstairs is a well appointed primary suite with two vanities tub and a large walk in closet. The other two bedrooms are large as well and each feature large closets. Spray foam insulation so your utility bills will be lower year round. Great amenities include a park with playground and one of the best community pools in the area. Schedule a time to see this unit now because it wont last long.
Exterior Features

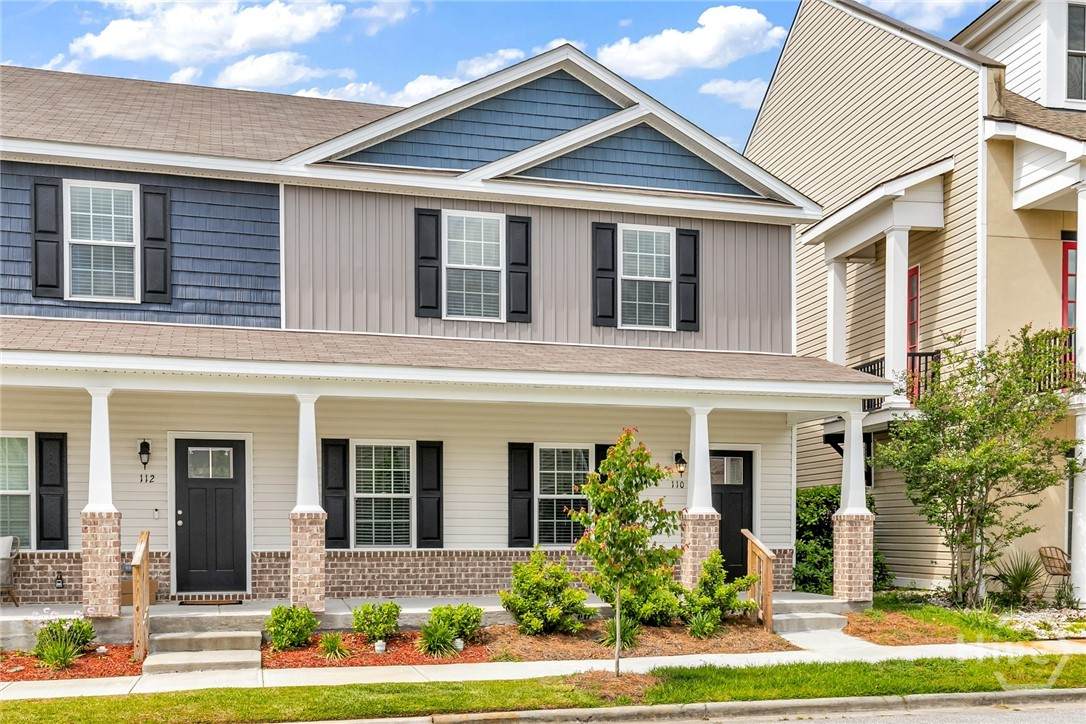
Architectural Style Contemporary Construction Materials Brick Garage YN Yes Parking Features AttachedGarage Door Opener Roof Composition

Interior Features

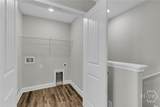
Appliances Some Electric AppliancesDishwasherElectric Water HeaterDisposalMicrowaveRange Attic Features Pull-Down Stairs Cooling Central AirElectric Cooling YN Yes Flooring CarpetVinyl Heating CentralElectric Heating YN Yes Interior Features Breakfast BarBreakfast AreaDouble VanityGarden Tub/Roman TubKitchen IslandPrimary SuitePantryPull Down Attic StairsSeparate ShowerUpper Level Primary Laundry Features Laundry Room Main Level Bathrooms 0

Property Features

Association YN Yes Electric 110 Volts220 Volts Lot Features City Lot Occupant Type Tenant Pets Allowed No Property Attached YN No Property Sub Type Townhouse Property Sub Type Additional Townhouse Restrictions No SmokingRestrictive Covenant Road Frontage Type Public Road Security Deposit 2400 Security Deposit YN Yes Sewer Provider Public Sewer Special Listing Conditions Standard Tax Amount 7527 Tenant Pays Cable TVElectricityGrounds CareSewerTrash CollectionTelephoneWater Utilities Cable AvailableUnderground Utilities Water Source Public Waterfront YN No Zoning PUD

Listing courtesy of Travis Sawyer of Brand Name Real Estate, Inc: 843-737-0708. © 2026 Hive MLS. All rights reserved.


[Savannah Board of Realtors] logoThe data relating to real estate on this web site comes in part from the Internet Data Exchange program of Hive MLS LLC, and is updated as of 2026-10-13T14:07:59.303. All information is deemed reliable but not guaranteed and should be independently verified. All properties are subject to prior sale, change, or withdrawal. Neither listing broker(s) nor Coastal Savannah Homes shall be responsible for any typographical errors, misinformation, or misprints, and shall be held totally harmless from any damages arising from reliance upon these data. © 2026 Hive MLS LLC
 
https://bt-photos.global.ssl.fastly.net/savannah/orig_boomver_1_535ade562d680a4e76d44235a4467232-2.jpg https://bt-photos.global.ssl.fastly.net/savannah/orig_boomver_1_535ade562d680a4e76d44235a4467232-2.jpg https://bt-photos.global.ssl.fastly.net/savannah/orig_boomver_1_535ade562d680a4e76d44235a4467232-2.jpg
Logo
Coastal Savannah Homes
1107 Gandy Dancer
Richmond Hill GA, 31324